

Welcome to Part 3 of our four-part series on Rural Cultural Heritage and Community Resilience.
So far, we’ve explored the importance of cultural preservation and the enduring value of rural traditions. In this installment, we turn to the places that anchor those values in everyday life: historic buildings and community landmarks.
Across rural North America, communities are giving old buildings new purpose. Barns that once stored hay now host weddings and festivals. Schoolhouses left vacant after consolidation have reopened as cozy bed-and-breakfasts or artisan metalworking studios. Weathered churches on quiet hillsides are finding new life as rural retreat centers or small-town music venues. These structures are not just remnants of the past — they are anchors of rural identity, offering tangible links to shared memory and local character.
This article, part of our ongoing series on rural cultural preservation, explores the role of the built environment in sustaining community identity. From barns and mills to schoolhouses and town halls, these places embody the history, values, and practical ingenuity of rural life. As we celebrate Historic Preservation Month, it’s the perfect time to consider how vernacular architecture and traditional construction can inform modern design and development strategies.
Preserving rural heritage isn’t easy. Across the countryside, structures face threats from abandonment, economic decline, and climate stress. Many fall victim to development pressures or disappear through quiet neglect. Yet through adaptive reuse, public investment, and rural planning that values local culture, these buildings can once again serve community needs. At stake is more than nostalgia — it’s an opportunity to support cultural resilience and shape a more grounded, sustainable rural future.
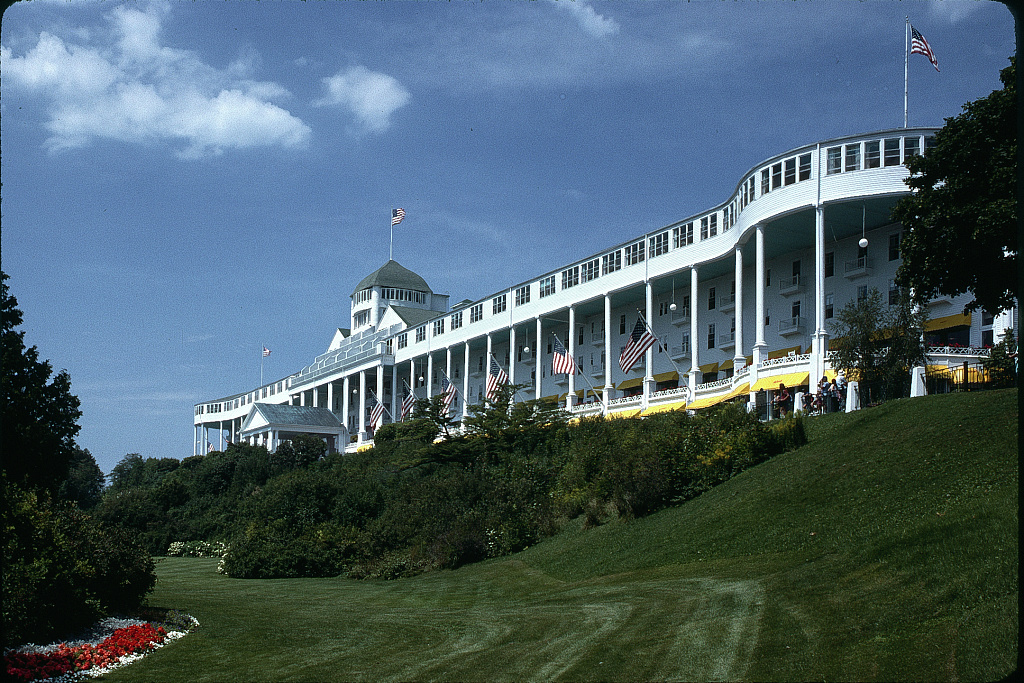
The Importance of Historic Buildings
Across rural communities, historic buildings stand as more than physical artifacts — they are anchors of culture, memory, and identity. Before diving into restoration techniques or policy tools, we must first understand why these places matter, and how they continue to shape the people and places around them.
A. Landmarks of Community Memory
In rural communities, historic buildings do more than mark time — they hold it. They serve as physical reference points in the landscape, but more importantly, they are emotional anchors, repositories of shared experience and local identity. Whether grand or humble, these structures help define what makes a place this place — different from any other town down the road or county across the line.
Take, for example, a decommissioned church. Its steeple may no longer ring a bell on Sunday mornings, but its significance remains. It’s where generations were baptized, married, eulogized — where choirs sang, potlucks fed neighbors, and town meetings decided local futures. The walls may be weathered, but the memories echo clearly.
A crumbling grain elevator may no longer serve the railroad, but its silhouette still towers over the town’s skyline — a reminder of the agricultural economy that once made the community thrive. It tells a story of ambition, adaptation, and eventual decline — a testament to rural perseverance as much as to productivity.
The front porch of a family farmhouse, worn smooth by decades of boots, is more than an architectural feature. It’s where grandparents told stories at dusk, children played in the dust, and neighbors waved as they passed. These everyday places hold the unwritten history of rural life.
What makes these buildings so vital is not just their age or design, but their place in community memory. They are held onto not for aesthetic perfection, but because they carry narratives of belonging. In an era of change and uncertainty, they serve as anchors of rural identity, linking generations to one another and to the land.
By recognizing the emotional and cultural significance of these places, communities can begin to see preservation not as a luxury, but as an essential act of honoring the past and grounding the future.
B. Rural Identity and Sense of Place
The architecture of a small town is its narrative in three dimensions. Buildings reveal how communities adapted to climate, The architecture of a rural town is more than a collection of buildings — it is a narrative told in wood, stone, and earth. Each structure, from barns to bungalows, offers insight into how a community lived, adapted, and expressed its values. Together, they form a physical archive of rural identity.
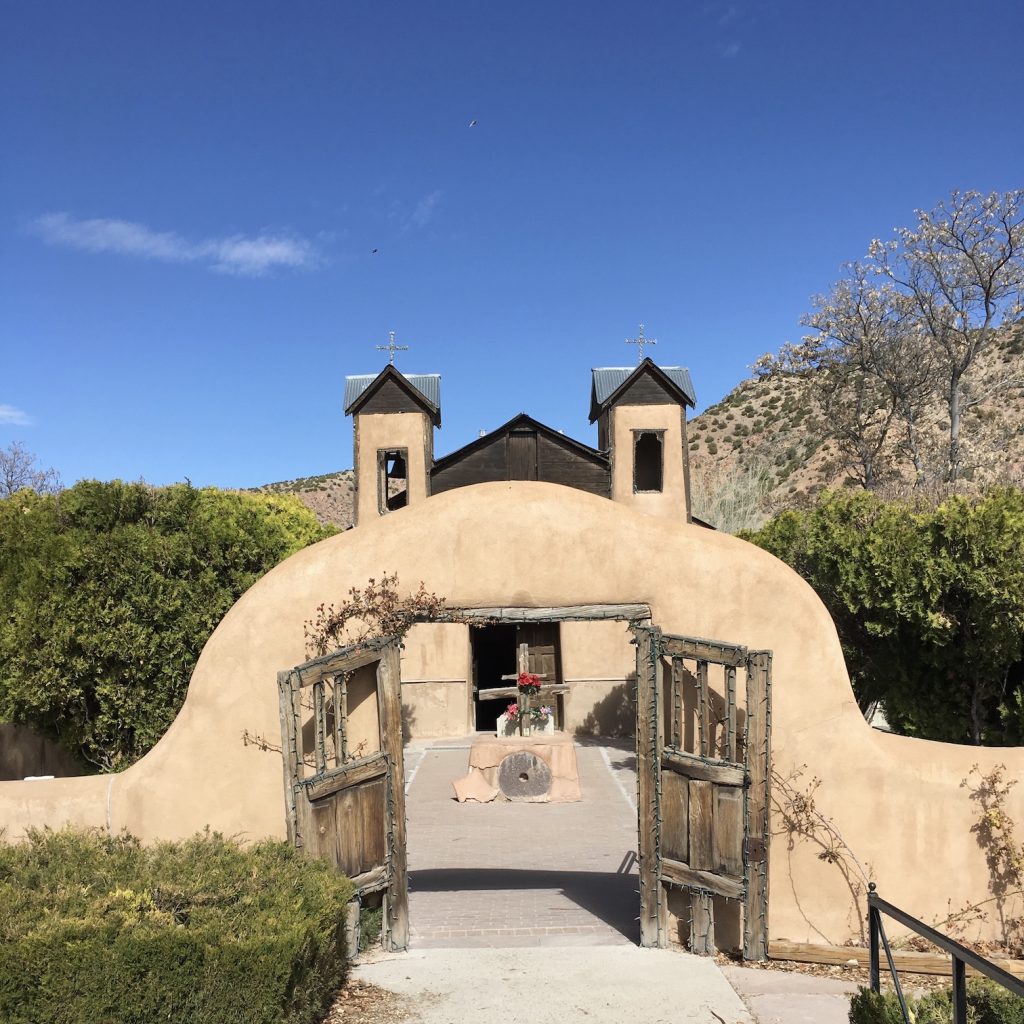
These buildings are not imported designs, but reflections of place. They show how people responded to climate, terrain, and available materials with practical creativity that became tradition. A limestone barn in Pennsylvania is not just functional — it is a product of local geology and Germanic craftsmanship. An adobe home in New Mexico speaks to Indigenous knowledge and desert survival. A sod house on the Great Plains tells of scarcity and resilience in the face of hardship.
Even seemingly small details — porch railings, roof pitches, paint palettes, and grain silo shapes — are part of this language of place. They shape how residents experience their surroundings and how outsiders come to recognize a community’s unique sense of place.
This kind of vernacular architecture, designed by and for local people, is a powerful expression of community identity. It embodies not only regional aesthetics, but also cultural memory, values, and adaptation. These forms of traditional construction often evolve over generations, blending influences into something deeply rooted in local soil — literally and figuratively.
Preserving these built environments means more than protecting heritage tourism assets or nostalgic landmarks. It is about defending the cultural DNA of a town or landscape. When we maintain and honor these structures, we help ensure that the rural heritage they represent remains visible and relevant. It is a way of saying: this place matters — not because it is perfect, but because it is ours.
In the face of rapid change, preserving rural architecture is a tangible way to uphold rural identity, keep communities grounded, and provide future generations with a visible thread to their past.
C. Threats to Preservation
Across rural North America, historic buildings face growing pressure — not from time alone, but from a combination of economic, environmental, and systemic challenges that threaten their survival.
Abandonment and depopulation leave many rural structures without stewards. As families move away and local economies shift, once-vibrant churches, barns, and schools are left to deteriorate, quietly fading from the landscape. Without the daily care and presence of a community, even the most resilient structures eventually succumb to neglect.
Incompatible development adds another layer of risk. Projects like highway expansions, big-box retail construction, and suburban subdivisions can dramatically alter the character of a place, often displacing or overshadowing buildings that define rural heritage. In many cases, these developments proceed without fully considering the long-term cultural cost.
Climate change introduces new and unpredictable threats. Increased flooding, more intense freeze-thaw cycles, drought-related soil shifts, and severe storms place additional stress on buildings not originally designed to withstand such extremes. Older structures — especially those built with traditional materials like adobe, fieldstone, or timber — can be especially vulnerable.
Then there are regulatory and economic barriers. Rehabilitating a historic property often triggers updated building code requirements, which can impose substantial costs for safety, accessibility, and energy efficiency upgrades. While these measures are important, they can be prohibitive without financial support or technical assistance.
Finally, the decline in skilled trades — such as lime plastering, timber framing, and dry-stone walling — means that many communities struggle to find craftspeople qualified to restore these buildings using traditional construction methods. Without this expertise, the authenticity and durability of restoration work can suffer.
These challenges are real — but they are not insurmountable. Through proactive rural planning, policy innovation, and strong community engagement, it is possible to support cultural resilience and protect the built environment that anchors rural life. The risk is not just the loss of individual buildings, but the quiet erosion of a shared past. Once these structures are gone, so too are the stories they held.
Vernacular Architecture as Cultural Expression
If historic buildings are the vessels of rural memory, vernacular architecture is the language in which that memory is written. Built without architects or manuals, these structures reflect generations of local wisdom. In this section, we explore what vernacular architecture is, why it matters, and what it teaches us about living sustainably in place.
A. What Is Vernacular Architecture?
Vernacular architecture is the built expression of community knowledge — shaped not by blueprints, but by generations of lived experience. These are buildings created by local people, using materials gathered from the surrounding environment, designed to meet everyday needs. In essence, vernacular architecture is a grassroots form of building: deeply practical, deeply cultural, and profoundly local.
Unlike high-style architecture crafted by trained professionals, vernacular structures are often modest in form but rich in meaning. They emerge from the rhythm of local life — homes, barns, smokehouses, schoolhouses, and sheds — each responding to place-based needs and cultural traditions. They evolve gradually, adapting over time to changes in weather, tools, and social life, forming a kind of accumulated wisdom in timber and stone.
These buildings showcase an intimate understanding of both landscape and climate. In humid regions, timber joinery methods allow buildings to breathe and flex. In arid zones, thick adobe or stone walls insulate against heat. Dry-stone walls, thatched roofs, hand-hewn beams — all represent forms of traditional construction that reflect deep connections to local environments.
What makes vernacular architecture essential to understanding rural heritage is not only its function, but its symbolism. These structures embody rural identity in physical form. They are evidence of adaptation, resourcefulness, and resilience — qualities that continue to define rural life today.
Preserving vernacular buildings is more than saving old walls; it’s preserving ways of knowing and modes of living that are increasingly rare. In an era dominated by standardized design and global materials, vernacular architecture offers an alternative rooted in place, purpose, and community. It reminds us that sustainability isn’t a new invention — it’s something rural communities have practiced for centuries.
B. Regional Examples and Typologies
Across rural North America, vernacular architecture reflects the incredible diversity of both landscape and culture. These buildings are shaped not by stylistic trends, but by necessity, materials at hand, and the lived experiences of local people. They are expressions of rural identity, coded into form and function, and represent generations of place-based knowledge in built form.
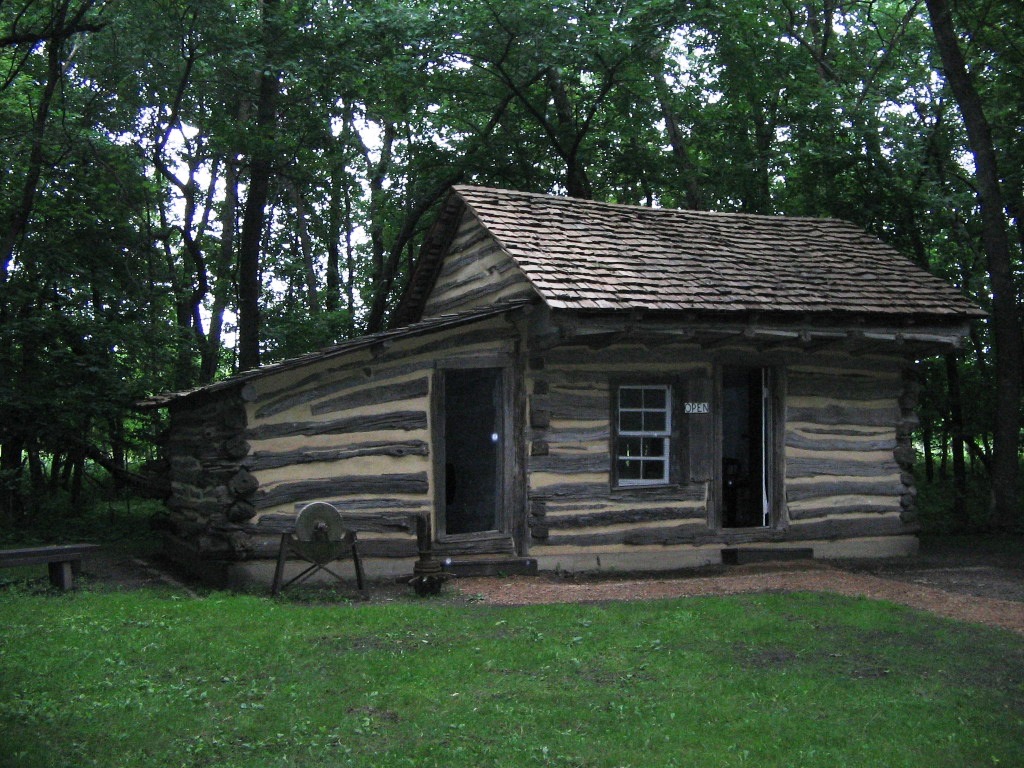
In Appalachia and across the Midwest, log cabins with notched corners and hand-fitted chimney stones still stand as icons of early settlement — built from nearby forests, designed to endure harsh winters, and often expanded over time by hand. These modest dwellings exemplify traditional construction, where every notch, beam, and hearth stone was both functional and symbolic.
On the Great Plains, where trees were scarce and wind relentless, settlers crafted sod houses from prairie earth. These “earth homes” offered insulation, shelter, and a sense of permanence in a harsh environment. Today, they serve as powerful reminders of resilience and ingenuity — and as models for natural building techniques being revived in sustainable architecture.
In the Southwest, adobe homes — molded from clay, straw, and sun — speak to millennia of Indigenous innovation. Their thick walls regulate temperature naturally, while their forms blend seamlessly with desert landscapes. These structures, still in use and evolving today, embody both cultural resilience and ecological design.
In Pennsylvania Dutch country, limestone barns merge German building traditions with local stone resources. Their arched entries, thick walls, and multi-level layouts reveal a legacy of precision, durability, and community-scale agriculture — a model of rural heritage rooted in craftsmanship.
Even seemingly simple features like porches tell rich architectural stories. The front porch, once a standard element of rural homes, served not only as a transition between indoors and out, but as a vital social space — a place to greet neighbors, shell peas, or escape summer heat. Meanwhile, sleeping porches at the rear of homes allowed families to rest outdoors on warm nights before air conditioning.
These vernacular forms are not just relics — they are cultural texts, readable signs of how people adapted, thrived, and passed down knowledge through building. Preserving and studying them helps us understand the values, conditions, and creativity of rural communities. More than artifacts, they are design blueprints for living well in place — and may yet inform sustainable building design in the present and future.
C. Why It Matters
Long before the concept of sustainability became a formal movement, vernacular architecture quietly demonstrated how to build with care, resourcefulness, and deep respect for place. These traditional structures embody principles that modern architects now label as cutting-edge: efficiency, circular use of materials, and environmental integration.
What makes vernacular buildings truly remarkable is how naturally they align with what we now call sustainable building design:
- They use low-embodied energy materials, often sourced within walking or wagon distance — wood from nearby forests, stone from adjacent fields, mud from riverbanks.
- They rely on passive design strategies for heating and cooling: thick adobe walls regulate temperature; porches provide shade and airflow; chimney placement manages draft.
- Their forms are compact and purposeful, minimizing waste while maximizing durability and function.
These structures weren’t created to meet a certification checklist — they were shaped by necessity, climate, and ingenuity. Yet they achieve what many modern buildings strive for: a balance between form, function, and environment.
By preserving and studying vernacular architecture, communities gain more than just aesthetic and historical value. They tap into generations of environmental intelligence. These buildings offer blueprints for modern adaptation, especially in rural areas seeking to develop or retrofit in sustainable ways.
They also reinforce rural identity, reminding residents and visitors alike that beauty, resilience, and sustainability can be rooted in tradition — not just technology. In this way, traditional construction becomes not a relic of the past, but a resource for the future.
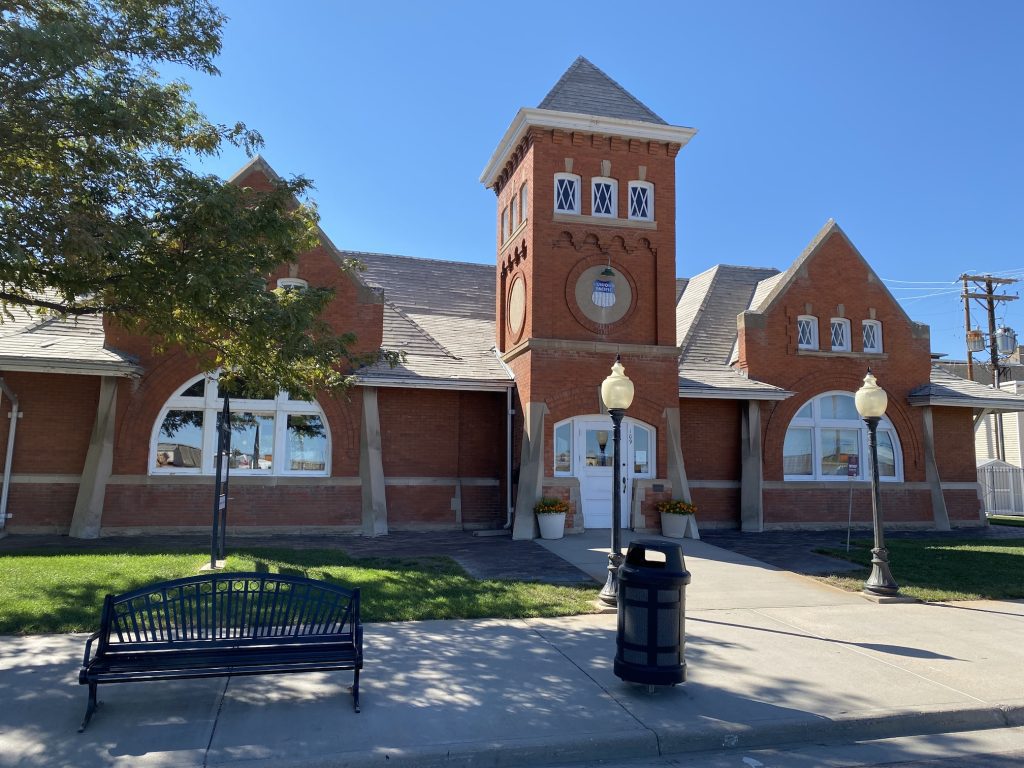
Strategies for Preservation and Adaptive Reuse
Understanding the value of rural architecture is only the first step — acting to protect it is where preservation becomes real. This section explores practical strategies communities can use to conserve, adapt, and reactivate historic buildings, whether through traditional methods or modern innovation.
A. Conservation and Restoration Approaches
As architect Carl Elefante famously said, “The greenest building is the one that is already built.” In rural and small-town settings, this principle holds particular weight. By giving new life to buildings that have outlived their original purpose, communities can preserve their architectural heritage while advancing sustainability, combating disinvestment, and reinforcing cultural resilience.
Preserving historic structures in rural areas often requires walking a tightrope between preservation ideals and local realities. Some buildings qualify for formal restoration under the Secretary of the Interior’s Standards for Historic Preservation, offering clear guidance and access to grants or tax incentives. These projects typically focus on maintaining architectural integrity and historical accuracy — an important approach, especially for landmark properties.
However, not all rural preservation efforts have access to such resources or regulatory frameworks. In many places, restoration is driven not by consultants, but by communities themselves. Informal, hands-on preservation — such as barn raisings, volunteer-led repairs, or cooperative restoration groups — keeps historic buildings standing through collective effort and local knowledge. These methods, while less formal, are often more responsive to community needs and priorities.
Central to many successful projects is the use of traditional construction techniques. Skills like timber framing, lime mortar mixing, and stone masonry not only preserve the structural authenticity of historic buildings, but also offer opportunities to revive rare crafts and strengthen local economies.
One example: Berggren Architects recently sponsored two-day Traditional Mortar Workshops in the rural towns of Fairbury, Nebraska, and Milford, Iowa. These sessions brought together tradespeople, students, and community members to practice the use of lime mortar — a technique essential for maintaining many historic masonry structures. Events like this demonstrate how preservation training can become a tool for both education and empowerment, especially in areas with limited access to skilled restoration labor.
Ultimately, whether guided by preservation standards or community ingenuity, these efforts exemplify how adaptive reuse can turn forgotten structures into functional, sustainable assets. They also highlight how rural heritage is best preserved not through isolation in museums, but through everyday use and public value — allowing buildings to continue serving the places they helped build.
B. Adaptive Reuse for Community Needs
Sometimes, preservation means transformation with change. Preservation doesn’t always mean returning a building to its original use. Often, it means transformation — adaptive reuse that honors the past while serving the evolving needs of the present. Especially in rural areas, this approach offers a powerful tool to protect rural heritage while supporting community resilience and sustainable development.
Across the countryside, we see inspiring examples. A decommissioned schoolhouse becomes a library. A grange hall long unused reopens as a community center. An abandoned mill is reimagined as artist studios or co-working space. These aren’t just renovations — they’re acts of renewal. By giving historic buildings a new public purpose, adaptive reuse breathes life into main streets, draws visitors, and reconnects people with their built environment.
One striking example is the transformation of a former school into Hotel Grinnell, a 45-room boutique hotel. Classrooms were turned into guest rooms, lockers were repurposed into benches, and the old gymnasium now hosts weddings in a 300-seat ballroom. This imaginative project demonstrates how vernacular architecture can be reinterpreted without erasing its roots — preserving both character and functionality.
Such efforts also highlight the role of historic preservation as a tool for creative placemaking. Rather than demolish and rebuild, adaptive projects make use of existing materials, layouts, and stories — often with a mix of funding sources and local involvement.
By reactivating spaces once seen as obsolete, rural communities not only conserve resources but reaffirm their identity and values. In this way, adaptive reuse becomes more than an architectural decision — it becomes a strategy for long-term resilience and cultural continuity.
C. Legal Protections and Incentives
Effective preservation depends on supportive policy. Preserving rural buildings isn’t just about passion — it also requires policy. Across North America, a patchwork of tools exists to support the historic preservation of significant structures and sites, yet rural communities often face unique hurdles in accessing and implementing them. By understanding and applying the right mix of protections and incentives, small towns can better safeguard their rural heritage while encouraging thoughtful growth and adaptive reuse.
One of the most powerful tools available is heritage designation at the local, state/provincial, or national level. Designation formally recognizes the cultural value of a building or district and can unlock access to technical assistance, tax credits, or preservation grants. While designation can sometimes raise concerns about regulations, in rural contexts it often provides vital legitimacy and visibility to places that might otherwise be overlooked or undervalued.
Zoning ordinances also play a critical role. Communities can create heritage overlays or conservation districts that help ensure new development complements existing historic character. In rural areas, where traditional vernacular architecture may not fall under formal design guidelines, these overlays can provide flexible frameworks that protect character while allowing for sustainable development.
Financial incentives are another essential piece of the puzzle. Historic tax credits, both federal and state, can offset significant portions of rehabilitation costs. Tax increment financing (TIF) and property tax abatements are sometimes used to support reuse of historic buildings, particularly in town centers or revitalization zones. For agricultural structures, programs that support working landscapes may intersect with preservation goals, offering additional avenues for support.
Nonprofit organizations, land trusts, and state historic preservation offices (SHPOs) often act as connectors, helping property owners navigate complex application processes or identifying matching funds. These intermediaries are particularly important in rural settings, where planning departments may have limited capacity.
Ultimately, rural planning that includes cultural heritage at the policy level is crucial. Legal tools and incentives can’t do it alone — they require community engagement, local champions, and sustained advocacy. But when used effectively, they provide the foundation for meaningful, place-based preservation that honors the past while shaping the future.

Community Engagement and Education
Preserving rural heritage isn’t something that happens in government offices or behind closed doors — it’s a community endeavor. The success of historic preservation in small towns and rural areas depends not only on tools and policies, but on local people, knowledge, and pride. Through active community engagement and meaningful education, preservation efforts become rooted in the lives of those they’re meant to serve.
A. Empowering Local Knowledge
The most powerful preservation tool is often community memory. Locals know which buildings matter — and why. A corner store where generations bought candy, a feed mill where neighbors gathered, a former dance hall turned storage shed: these places might not appear in formal registries, but they are landmarks of cultural identity.
Engaging residents in heritage documentation — through oral histories, community storytelling events, or participatory mapping — helps surface these hidden assets. Storytelling tours or “memory walks” allow older generations to pass on place-based knowledge, while building emotional connections between people and place.
Such approaches not only make preservation more inclusive, but also deepen understanding of how rural identity is woven into the built environment. They shift heritage from a professional discipline to a shared civic practice.
B. Youth Involvement and Education
Preservation has little future if it doesn’t include the next generation. Fortunately, rural communities are finding creative ways to get young people involved.
Heritage education can be integrated into school curricula through local history projects, site visits, or creative assignments like interviewing elders or designing interpretive signage. Hands-on workshops — in timber framing, lime mortar, or traditional roofing — offer skills-based learning with immediate relevance to rural economies.
Apprenticeship programs can also connect youth with tradespeople skilled in traditional construction, ensuring that historic buildings can continue to be repaired and adapted in ways that respect their original form. This is not just about jobs — it’s about passing on knowledge that has cultural, environmental, and economic value.
C. Building Local Pride and Tourism
When communities feel proud of their heritage, they are more likely to protect it. That pride can be nurtured — and shared — through initiatives that make heritage visible and celebratory.
Cultural trails, interpretive signage, historic open-house days, and seasonal festivals can bring rural architecture and history into public view. These events not only connect residents to their past but also serve as rural tourism opportunities, drawing visitors and stimulating small-town economies.
Heritage-led placemaking — where historic spaces are activated for markets, concerts, or public art — also helps keep preservation relevant. These efforts show that historic preservation is not about freezing buildings in time, but about making them part of daily life.

The Role of Rural Planners: Bridging Heritage and Community Futures
Preserving rural architecture isn’t just a cultural act — it’s a planning imperative. While community members, historians, and artisans often lead the charge to protect and restore buildings, rural planners play a crucial role in ensuring that these efforts are supported, scalable, and sustainable.
Good planning doesn’t treat historic structures as obstacles to development, but as assets for the future. From zoning and permitting to economic development and land use strategy, planners are in a unique position to embed rural heritage into the fabric of everyday decision-making.
Planners can:
- Integrate heritage preservation into comprehensive plans, design standards, and zoning overlays that protect character while allowing for growth.
- Support adaptive reuse by advocating for code flexibility, mixed-use zoning, and infrastructure upgrades that enable historic buildings to serve new roles.
- Connect stakeholders across sectors — cultural groups, landowners, nonprofits, economic development agencies — to align preservation with broader community goals.
- Leverage financial tools, such as historic tax credits, TIF districts, and grant programs, to make preservation economically feasible for rural communities.
- Facilitate community engagement, ensuring local stories and voices shape the future of their own spaces.
In doing so, rural planners become more than regulators — they become cultural connectors, translating community identity into policy, investment, and action. Their work helps ensure that preservation isn’t just about the past — it’s about building places where people can still see themselves, and where the next generation feels they belong.

Conclusion: Building on the Past to Shape a Stronger Rural Future
From limestone barns and adobe homes to schoolhouse hotels and storytelling porches, the rural built environment is more than a backdrop — it is a living archive of identity, memory, and ingenuity. These structures, shaped by community hands and local materials, carry stories that connect generations, reflect shared values, and offer time-tested models of resilience.
Yet their survival is far from guaranteed. Without thoughtful stewardship, active reuse, and public investment, rural buildings risk being lost — not just to weather or neglect, but to invisibility. Preservation, then, is not just a cultural exercise. It is a strategic choice — one that supports sustainable development, economic revitalization, and social cohesion.
As this article has shown, the work of saving these places is already underway: in workshops where lime mortar is mixed by hand, in festivals that bring history to life, in school projects that invite youth to map their town’s stories. And planners — along with educators, artists, builders, and residents — are essential partners in that process.
To preserve rural heritage is not to look backward, but to build forward — with materials, knowledge, and meaning already at hand. These buildings are not just what we inherit. They are what we choose to carry, reimagine, and pass on.
Let us continue to plan with care, restore with purpose, and celebrate the places that root us — stone by stone, story by story.
This concludes Part 3 of our series on Rural Cultural Heritage.
We’ve seen how the built environment—from historic homes to gathering halls—provides a vital foundation for rural identity and resilience.
In the final installment, we’ll explore how community-led initiatives are driving the preservation movement forward. We’ll highlight real-world examples of grassroots leadership, shared stewardship, and innovative rural heritage projects. Join us for a powerful look at how local people are shaping the future of rural culture—together.

A Survey of Books on Rural Architecture, Place, and Preservation
Built Heritage & Historic Preservation
- The Past and Future City: How Historic Preservation is Reviving America’s Communities – Stephanie Meeks
Explores the transformative role preservation plays in revitalizing neighborhoods, strengthening local economies, and building civic pride — especially in smaller communities. - How Buildings Learn: What Happens After They’re Built – Stewart Brand
A compelling look at how buildings evolve over time and how flexibility, reuse, and long-term stewardship are keys to sustainability. - Keeping Time: The History and Theory of Preservation in America – William J. Murtagh
A foundational guide to preservation principles and practice in the U.S., particularly valuable for those working with historic rural properties. - Preserving Historic Architecture: The Official Guidelines – U.S. Department of the Interior
Offers detailed guidance on rehabilitation, restoration, and adaptive reuse projects based on federal preservation standards.
Vernacular Architecture & Rural Landscapes
- Barn: Preservation and Adaptation – Elric Endersby, David Larkin, and Alexander Greenwood
A visual and practical guide to preserving and reimagining one of the most iconic rural structures. - Built to Meet Needs: Cultural Issues in Vernacular Architecture – Paul Oliver
A global perspective on vernacular design as a reflection of cultural identity and environmental adaptation. - Rural Studio at Twenty: Designing and Building in Hale County, Alabama – Andrew Freear & Andrea Oppenheimer Dean
Documents innovative, community-based design in one of America’s most underserved rural regions — where tradition and new ideas meet. - Field Guide to American Houses (Revised): The Definitive Guide to Identifying and Understanding America’s Domestic Architecture – Virginia Savage McAlester
A must-have reference for understanding the style, history, and evolution of rural housing in North America.
Policy, Planning & Community Engagement
- Heritage, Conservation and Communities: Engagement, participation and capacity building – Gill Chitty
current research and practice in community-led conservation. - Main Street Renewal: A Guide for Communities – Kennedy Smith, National Main Street Center
Offers community-based strategies for revitalizing small town downtowns while preserving their historic character. - Adaptive Reuse (PAS QuickNotes 80) – David Moseley, AICP
Highlights the potential benefits of adaptive reuse and summarizes how local officials and planners can develop and implement a community-wide strategy for promoting adaptive reuse.
Further Reading & Online Resources
- National Trust for Historic Preservation – Saving Places
A rich resource hub offering case studies, grants, and preservation tools for rural communities.
savingplaces.org - Preservation Iowa – Preservation at Its Best Awards
Features inspiring adaptive reuse and rural restoration projects across the state.
preservationiowa.org - Washington Rural Heritage
A digital community memory project documenting rural life through photos, maps, and oral histories.
washingtonruralheritage.org - ICCROM – Community-Based Heritage Indicators for Peace
A toolkit designed to support heritage-led resilience and social cohesion.
iccrom.org - Rural Resurrection – Adaptive Reuse: Links to Stories
A selection of posts on adaptive reuse in rural communities.
Adaptive Reuse: Links to Stories – Rural Resurrection
Want More? Explore Our Recommended Lists:
- Books Every Rural Planner Should Read in 2025
- Top Tools for Rural Cultural Preservation and Adaptive Reuse
- Community Engagement in Historic Preservation
(As an Amazon Associate, we may earn commissions from qualifying purchases.)
.
1 Comment
Daily Yonder was right with us on the topic:
Sears Kits Built Many Homes in the Rural Midwest, by Pat Raia.
“In its heyday, many rural shoppers relied on the Sears mail order to purchase everything from pins to pants. The convenience was most important to residents of rural and suburban areas where the nearest stores had limited inventory.
They also turned to retailers like Sears and other kit home companies like Montgomery Ward and the Aladdin Company to build their family home. Between 1908 and 1942, Sears sold some 70,000 customizable home kits across the country through the company’s Modern Home catalog, according to the Chicago Architectural Center. ”
https://dailyyonder.com/sears-kits-built-many-homes-in-the-rural-midwest/2025/05/22/