
Cloquet Carlton Lofts Rural Planning Example: Turning a Vacant School into Workforce Housing
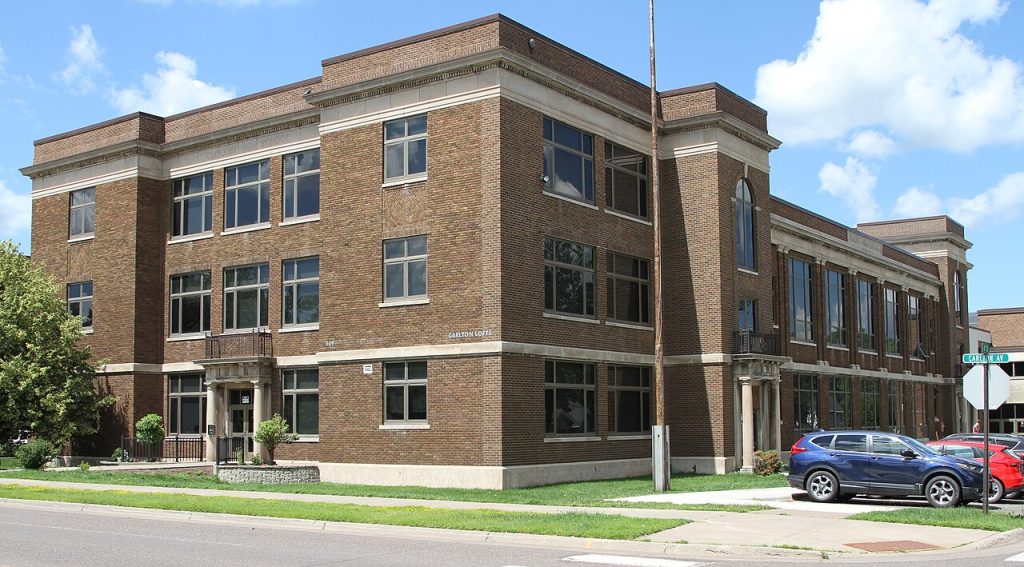
A hundred years after one of the worst natural disasters in American history forced an entire city to rebuild itself, the school those residents constructed is being rebuilt again — this time into homes for the workers who keep Cloquet going today.
| Location | Cloquet, Minnesota (pop. ~12,000), approximately 20 miles south of Duluth |
|---|---|
| Building | Former Cloquet High School / Middle School, originally built 1921 (National Register of Historic Places) |
| Decommissioned | 2017, when the middle school moved to a new facility |
| Developer | Roers Companies; construction by Anderson Companies |
| Architect | Kaas Wilson Architects |
| Historic preservation | New History (National Register eligibility research and preservation compliance) |
| Manager | CommonBond Communities, St. Paul |
| Result | Carlton Lofts: 57 apartments (45 affordable, 12 market-rate) + school district office space |
| Key funding | Minnesota Housing Finance Agency tax credits; state and federal historic tax credits; Greater Minnesota Housing Fund; Roers Companies equity |
| Completed | 2019–2020 |
| Award | Best Apartment Community, Best of the Best Contest, Duluth News Tribune (2023) |
| Learn more | gmhf.com; pineknotnews.com; carltonloftsmn.com |
In this case study
A city that knows how to rebuild
To understand what Carlton Lofts means to Cloquet, it helps to know where Cloquet comes from. On 12 October 1918, a forest fire driven by 76-mph winds swept through Carlton County in northern Minnesota. By 4 a.m. the following morning, the city was, in the words of one commissioner, “practically all burned.” Of the six schools that had existed the day before, only Garfield Elementary was still standing. The 1918 fire remains the worst natural disaster in Minnesota history by single-day casualties — 453 dead, 52,000 injured or displaced, 38 communities destroyed.
Cloquet rebuilt. Within five years, the city had industrialised and reconstructed. The new high school — the building that would eventually become Carlton Lofts — was completed in 1921, rising from the same ground where the old one had burned. It was the city’s statement of intent: we are still here, we are still building, and we are building to last.
That building stood for nearly a century. It served as the high school until enrollment growth pushed the district into a newer facility in 1968, then as the middle school for another five decades. In 2017, the middle school moved to a new building across town, and the 1921 structure was left vacant. The school district had no further use for it. The question was what the community did.
The housing problem nobody was solving
Cloquet sits about 20 miles south of Duluth in a region that has long struggled with what economists call “urban pull”: the gravitational force that draws workers, young families, and economic activity toward larger centres. For a community of 12,000 in northern Minnesota, that pull is constant. Keeping workers — for the paper mill, for healthcare, for the trades — requires having somewhere decent for them to live.
Before the Carlton Lofts project, the City of Cloquet had already identified workforce housing as a priority need. The rental market offered limited options: aging stock, small units, and rents that consumed a disproportionate share of working-family incomes. Linda Koehler, one of the first prospective tenants to tour the building during construction, told the Pine Knot News that she and her husband were paying more than half their income on rent in a smaller, darker apartment elsewhere in town. The new units were projected to cost at least $100 less per month. “Every little bit helps,” she said.
The Greater Minnesota Housing Fund described the situation plainly: Cloquet was “challenged with urban pull and strives to maintain workers.” The vacant middle school, sitting in a residential neighbourhood next to a grocery store and within walking distance of churches and community services, was an obvious candidate for the housing the city needed. What was not obvious was how to pay for it.
The challenge: preservation meets finance
When Roers Companies purchased the former middle school from the school district in December 2017, they had a clear vision: 57 mixed-income apartments, workforce housing rents, and a building that would reflect its history rather than erase it. What they did not yet have was the building’s designation on the National Register of Historic Places — a prerequisite for accessing the federal and state historic tax credits that made the project’s finances work.
This is where the project’s first critical partnership came in. New History, a historic preservation consulting firm, was brought on to document the building’s significance and prepare its National Register nomination. The research they produced told the story of a building that was more than a school: it was a monument to a city’s recovery from catastrophe, constructed the year after the fire that had erased almost everything else. The eligibility case was strong. The nomination succeeded.
With National Register status secured, the project could access both the federal 20 percent historic tax credit and Minnesota’s state historic tax credit. Roers was also selected as one of ten recipients in the state, out of 50 applications, for $9 million in Minnesota Housing Finance Agency tax credits. The financing stack was completed when the Greater Minnesota Housing Fund stepped in with a Federal Home Loan Bank line of credit and a Community Investment Advisor program loan to bridge the construction phase.
Without this partnership, the rehabilitation and renovation of the historic Cloquet Middle School may not have occurred. — Greater Minnesota Housing Fund
The final funding stack combined:
- Federal historic tax credits (20%)
- Minnesota state historic tax credits
- Minnesota Housing Finance Agency tax credits ($9 million)
- Greater Minnesota Housing Fund financing (FHLB line of credit + CIA program)
- Roers Companies private equity
The design: preserving what mattered
The building that Kaas Wilson Architects and Anderson Companies began work on in late 2018 was a complex structure accumulated over decades. The original 1921 H-plan building contained three levels of classrooms, an auditorium, and a library. A gymnasium with a bowstring truss roof was added in 1936. A three-story classroom wing followed in 1954. An enclosed swimming pool came in 1957. Each addition was a layer of the school’s history — and each layer presented its own preservation challenge.
The design decisions were guided by two constraints: the Secretary of the Interior’s Standards for Historic Preservation, which govern how historic tax credit projects must treat original fabric, and the practical requirements of residential reuse. The result was a series of creative solutions:
- The locker-lined hallways were preserved
- Original wood and terrazzo flooring was retained
- Chalkboards and doors were kept in place
- The former library — with its original plaster crown moulding, stage arch, and massive wood and glass skylights — was divided into five loft units with mezzanines
- The gymnasium and auditorium were kept intact, with the theatre made available to community groups
The swimming pool building, which could not be practically converted to residential use, was demolished to create structured parking — a necessary trade-off that the city’s 2:1 parking requirement made unavoidable. The former cafeteria became 10,000 square feet of office space, which the Cloquet School District subsequently leased for its administrative offices. The district, which had sold the building, retained a civic presence inside it.
When construction finished in 2019 and 2020, the 57 apartments ranged from studios to three-bedrooms, with rents projected at $700 to $1,075 — targeted primarily to households earning between $37,980 and $56,430 annually. Seven units were reserved for formerly homeless individuals or families. Twelve units were offered at market rate. The building went from vacant to leasing within months.
What made it work
The Carlton Lofts project is sometimes described as a developer success story, and it is. But it is more accurately a partnership story. At every stage of the project, something that could have stalled it was resolved through a relationship between institutions that had a shared interest in the outcome.
- The school district sold the building to a developer rather than sitting on a vacant liability
- The city supported the project through permitting and did not create obstacles to parking and density variances
- Roers Companies took on the complexity of a historic rehabilitation — lead and asbestos testing, National Register documentation, preservation compliance
- New History made the historic tax credit financing possible through the historical research that established the building’s eligibility
- The Greater Minnesota Housing Fund provided construction bridge financing to navigate the gap between breaking ground and accessing permanent tax credit equity
- CommonBond Communities brought deep experience in affordable housing operations
The success of this project was attributed to the school district’s dedicated committee of champions, and the partnership of the school district and city. — University of Minnesota Extension
The University of Minnesota Extension’s study of adaptive reuse of historic buildings in rural Minnesota attributed the project’s success specifically to “the school district’s dedicated committee of champions, and the partnership of the school district and city.” That framing captures something important: the technical and financial complexity of this project was real, but the underlying driver was institutional will.
The ripple effect
The Carlton Lofts project did not end in Cloquet. The Greater Minnesota Housing Fund described it as their third conversion of a historic school to affordable housing — and noted that by the time the project was complete, they were already working with two additional communities based on what they had learned. The project has since been cited repeatedly in discussions of rural school reuse as a demonstration of what is possible when the financing stack, the preservation requirements, and the community partnerships align.
In 2023, Carlton Lofts won the Best Apartment Community award in the Duluth News Tribune’s Best of the Best contest — a recognition from the community it serves, not from the preservation or housing finance world. Former students showed up at the open house tours during construction and wandered the hallways trying to remember which classroom had been whose. The property manager, Toni Johnson, had graduated from Cloquet High School in 1995, when graduation was still held in the building’s gymnasium. The building had not become something alien to the people who grew up in Cloquet. It had become something they could live in.
What Cloquet teaches planners
Start before the building is vacant. The Cloquet school district sold the building to Roers Companies in December 2017, the same year the middle school moved out. The project broke ground in 2018 and was leasing by 2019. This timeline was possible because the district had begun thinking about the building’s future before the doors closed. Communities that wait until a school has been vacant for years face dramatically higher remediation costs, a more difficult preservation case, and a market signal of decline that makes private investment harder to attract.
Historic status is an asset, not an obstacle. The Carlton Lofts project required the building to be listed on the National Register of Historic Places before it could access the tax credits that made the financing work. That process took time and expertise. But the historic designation was not an obstacle to the project — it was what made the project financially viable. Without the federal and state historic tax credits, the renovation math does not work. Communities with historic school buildings should treat the preservation pathway as a financing tool, not a regulatory burden.
The financing stack is complex but learnable. Carlton Lofts was funded through at least five distinct sources. Each source had its own requirements, timelines, and documentation. This complexity is real. But it is not unique to Cloquet — it is the standard architecture of affordable housing finance in America, and there are organisations in most states whose specific purpose is to help communities navigate it. Communities that lack internal capacity to manage this complexity can and should seek out institutional partners who have done it before.
Maintain institutional continuity. One detail that is easy to overlook is that the Cloquet School District leased back the 10,000 square feet of office space in the former cafeteria. The district did not simply sell the building and walk away — it remained a tenant, a community anchor, and a visible presence in a building that now houses working families. That continuity signals to the community that the building’s institutional history has not been erased, only extended. It also provides stable tenancy that strengthens the building’s operating finances.
I can’t help but give a shout out here to Holly Butcher Hansen, AICP, who I knew when I worked in Minnesota. She is the Community Development Director for the City of Cloquet. She and the city were instrumental in seeing this project through.
- Cloquet Middle School Apartments — Greater Minnesota Housing Fund
- Former Middle School Is Transformed — Pine Knot News (October 2019)
- Old Cloquet Middle School Discussed — Pine Journal (June 2018)
- Carlton Lofts project page — Kaas Wilson Architects
- Carlton Lofts project page — Roers Companies
- Carlton Lofts project page — Rethos (formerly Preservation Alliance of Minnesota)
- Carlton Lofts — New History (historic preservation consultants)
- Adaptive Reuse of Historic Buildings in Rural Minnesota — University of Minnesota Extension
- Economic Contribution of Historic Tax Credit FY22 — Minnesota SHPO (Carlton Lofts documented on pp. 15–16)
Key Lessons for Planners
- Start reuse planning before a public building becomes vacant to avoid cost escalation and market decline.
- Historic designation can unlock financing rather than block development.
- Layered financing is complex but standard — partnerships make it manageable.
- Maintaining institutional presence (e.g. school district offices) strengthens long-term viability and community acceptance.